Single Family for Sale: 2301 Pheasant Run Drive, Maryland Heights, MO 63043 SOLD
3 beds
3 full baths
1,418 sqft
$359,000
$359,000
2301 Pheasant Run Drive, Maryland Heights, MO 63043 SOLD
3 beds
3 full baths
1,418 sqft
$359,000
Remove from
Favorites
Add to
Favorites
Add to
Trip Map
Hide Share or
Email
Selling Price: $359,000
Original List Price: $365,000
Sold at 98.4% of list price
Sold Date: 05/08/2026

Type Single Family
Style Multi-Level
Architecture Split Level
Beds 3
Baths 3 full baths
Total Living Area 2,043 sqft
Square Footage 1,418 sqft
Garage Spaces 2
Lot Size 0.21 acres
Year Built 1978
Assoc Fee $110
Assoc Fee Paid Annually
Taxes Paid $4,466

City Maryland Heights
Area 76 - Pattonville
County St. Louis
School District Pattonville R-III
Subdivision Country Place 10

MLS 26016993
Status Closed
DOM 39 days
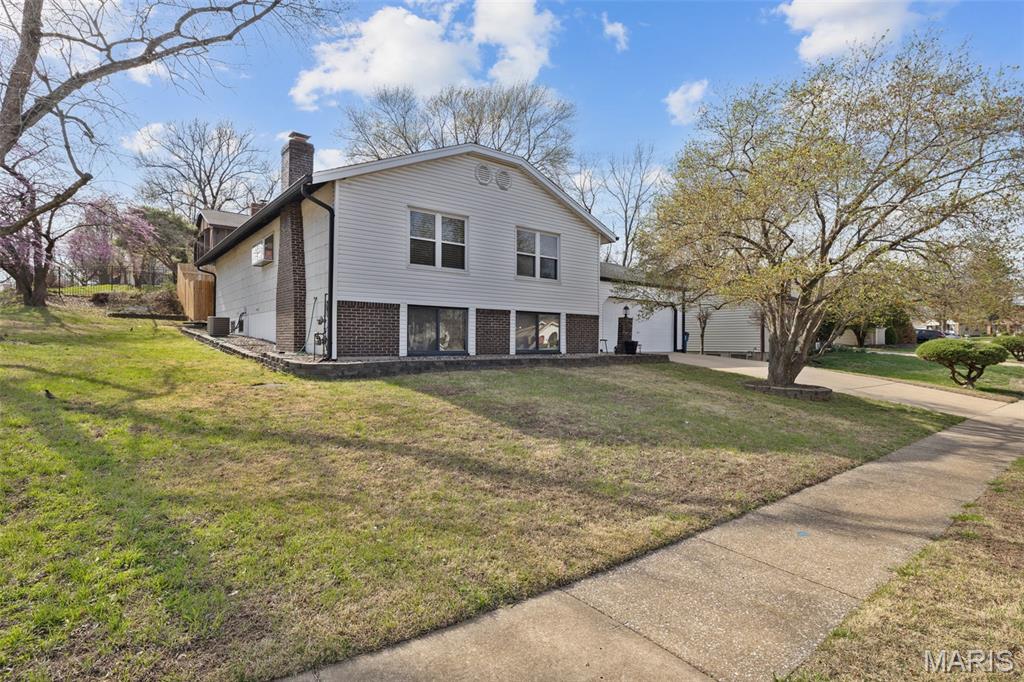
Welcome home to your private summer oasis boasting TONS of square footage in the heart of Maryland Heights! This beautifully updated 3-bedroom, 3-bath home in the highly sought-after Pattonville School District truly has it all. Step inside to a light-filled foyer. Up to the main level featuring a gorgeous kitchen with crisp white cabinets, granite countertops, and a cozy breakfast bar—plus newer appliances, updated fixtures, and thoughtful touches throughout. You’ll notice right away this home has been intentionally upgraded for both style and function, from updated lighting and hardware to custom shelving and a primary closet system that actually works for real life. The large living room with custom electric fireplace is open to the designated dining area, perfect for hosting! The fun continues downstairs in the massive finished lower level—perfect for game nights with its own wet bar, fireplace, and rec room. Need flexibility? You’ve got it, with two additional bonus rooms ideal for a home office, gym, or guest space. And behind the scenes, the big things are handled too—added whole-home surge protection, updated plumbing components including a pressure reducing valve and secondary shutoff, plus smart features like keyless entry and a video doorbell for everyday ease. But the real showstopper? The backyard. Your own in-ground pool, additional safety fencing, a large covered patio for BBQ nights, and a spacious yard with a newer fence and retaining wall (2023). It’s the kind of space that makes staying home feel like a getaway. Located just minutes from Creve Coeur Lake, the Maryland Heights Community Center, and everything you need—this home blends convenience, comfort, and a lifestyle that actually fits. And just a few more details to add - two car garage, two sets of washer/dryer hook ups (main level & lower level), and an incredible corner lot with an expansive side yard. Don't miss this great home!

Room Features

Basement Description Bathroom, Walk-Out Access

Lot & Building Features

Assoc Fee $110
Assoc Fee Paid Annually
Construction Stone Veneer, Brick Veneer, Vinyl Siding
Cooling Central Air, Ceiling Fan(s), Electric
Heating Natural Gas, Forced Air
Parking Description Attached, Garage, Garage Door Opener
Sewer Public Sewer
Tax Year 2025
Taxes Paid $4,466
Water Public
Fireplaces 1

Community and Schools

Elementary School Bridgeway Elem.
Junior High School Pattonville Heights Middle
Senior High School Pattonville Sr. High

Price History of 2301 Pheasant Run Drive, Maryland Heights, MO

Date Name Price Difference
Coming Soon Listing Price $359,000 N/A
*Information provided by REWS for your reference only. The accuracy of this information cannot be verified and is not guaranteed.

Map of 2301 Pheasant Run Drive, Maryland Heights, MO

Location Map Street View
Photo of Amanda Dutt
Direct: 636-856-4988
Office
950 Caledonia Dr.
O'Fallon, MO 63368
636-720-1100
Listed by EXP Realty, LLC, Kat Johnson
Sold by Key-West Property Partners brokered by EXP Realty, LLC, Damon Major
Maris

Listing Last updated . Some properties which appear for sale on this web site may subsequently have sold or may no longer be available. Walk Score map and data provided by Walk Score. Google map provided by Google. Bing map provided by Microsoft Corporation.

All information provided is deemed reliable but is not guaranteed and should be independently verified.

Listing information courtesy of: EXP Realty, LLC

Listings displaying the MARIS logo are courtesy of the participants of Mid America Regional Information Systems Internet Data Exchange

Maris

Listing data and photos provided MARIS and distributed by MLS GRID. Member Participants (and their affiliated licensees, if applicable) shall indicate on their websites that IDX information is provided exclusively for consumers’ personal non-commercial use, that it may not be used for any purpose other than to identify prospective properties consumers may be interested in purchasing, that the data is deemed reliable but is not guaranteed by MLS GRID, and that the use of the MLS GRID Data may be subject to an end user license agreement prescribed by the Member Participant’s applicable MLS if any and as amended from time to time. MLS GRID may, at its discretion, require use of other disclaimers as necessary to protect Member Participant, and/or their MLS from liability. Based on information submitted to the MLS GRID. All data is obtained from various sources and may not have been verified by broker or MLS GRID. Supplied Open House Information is subject to change without notice. All information should be independently reviewed and verified for accuracy. Properties may or may not be listed by the office/agent presenting the information.